
Listing Courtesy of:
Silvercreek Realty Group
Agency Phone: 208-377-0422

BEDS4
BATHS3.00
SQUARE FEET2,300
MLS#99004340
STATUSNew
PROPERTY TYPEResidential - Single Family
SCHOOLNew Plymouth School District #372
Listing Courtesy of:
Silvercreek Realty Group
Agency Phone: 208-377-0422
Property Description
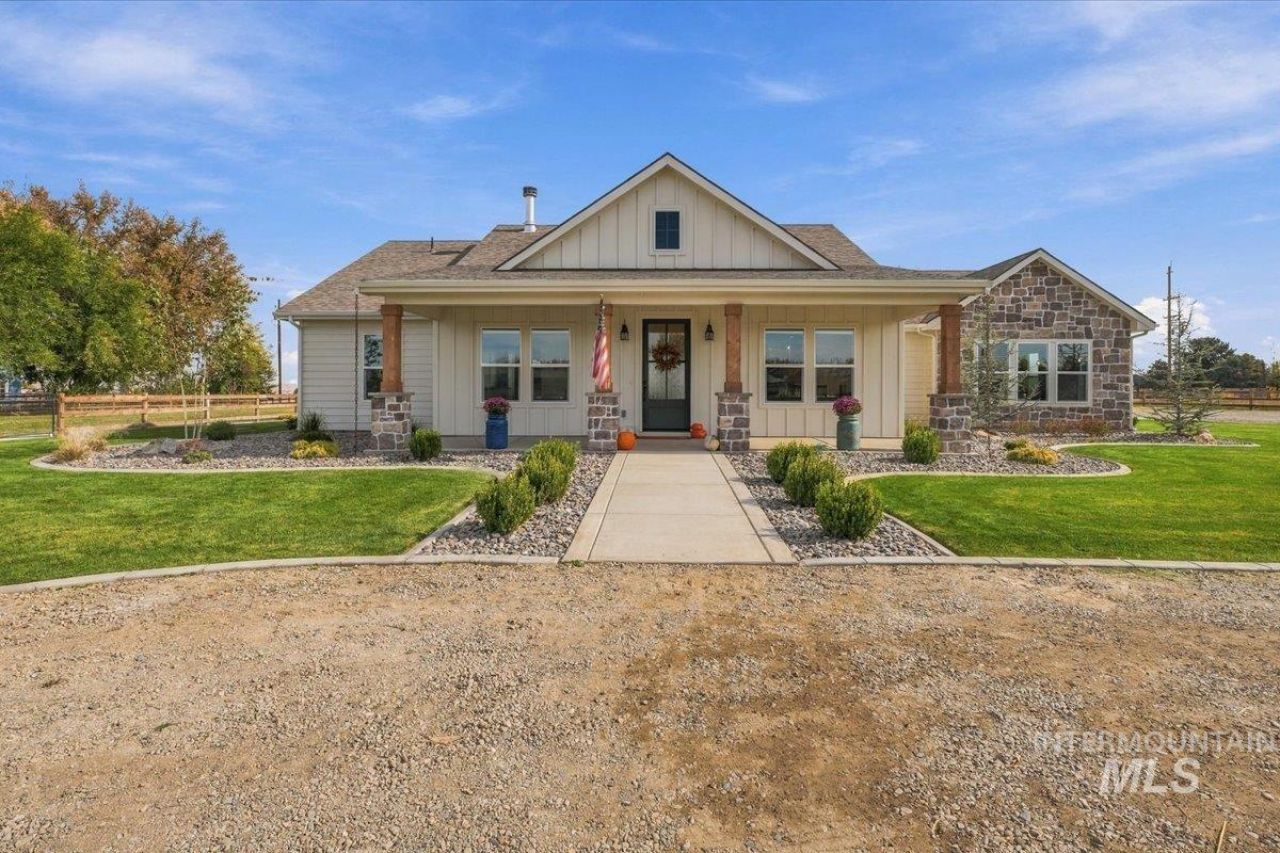
Space to spread out, room for your horses, and a home designed for comfortable living! Set on 2+ pristine acres, this 4-bedroom, 3-bathroom, single-level home features a split-bedroom layout and an inviting great room anchored by a stone wood-burning fireplace. The kitchen offers granite countertops, hickory cabinetry, a generous pantry, and a large island. The primary suite will become your new favorite place to unwind with a large bedroom, a walk-in shower, soaking tub, dual vanities and a large closet. The additional bedrooms are a great size as well. Outside, relax or entertain on the covered patio in the east facing backyard. Theres room to grow a garden, raise animals, and bring your homesteading vision to life. Power is already stubbed for a future shop, giving you a head start on creating the space youve been dreaming of.
Property Features
Property Type: Residential - Single Family
Cooling: Central Air
Fenced: Yes
Fireplaces: 1
Garage: 3 car attached
Heating: Electric, Forced Air
Lot Size: 2.16 Acres
Roof Type: Architectural Style
Stories: 1.0
Taxes: $451
Year Built: 2025
Amenities
Bath-Master
Bed-Master Main Level
Split Bedroom
Great Room
Double Vanity
Walk-In Closet(s)
Walk In Shower
Breakfast Bar
Pantry
Granite Counters
Feature Descriptions
Appliances: Electric Water Heater, Dishwasher, Disposal, Oven/Range Freestanding
Construction Materials: Stone, HardiPlank Type, Wood Siding
Days on Site: 2
Exterior: Stone, HardiPlank, Wood
Fencing: Full, Wire, Wood
Fireplace: One
Flooring: Carpet
Lot: 1 - 4.99 AC, Garden, Horses, Irrigation Available, Chickens, Auto Sprinkler System, Partial Sprinkler System
Lot Dimensions: 276x340
Parcel#: 07N04W092265
Parking: Attached, RV Access/Parking
Parking Notes: Attached, RV Access/Parking
Patio/Porch: Covered Patio/Deck
Patio/Porch: Covered Patio/Deck
Sewer: Septic Tank
Water: Well
Zoning: County-A
Local Schools
High School: New Plymouth
Middle School: N Plymouth
Elementary School: N Plymouth
School District: New Plymouth School District #372
Listed By / Shown By
Listed By
Agency Name: Silvercreek Realty Group
Agency Phone: 208-377-0422
Shown By
Agent Name: Josh Nielsen
Agent Phone: (208) 936-9699
Agency Title: Coldwell Banker Tomlinson
Estimate Your Payment
Estimated Payment
$ 4,753.42 per month $4,470.83 Principal & Interest $37.58 Property Tax $245.00 Homeowner's Insurance
4480 SW 2nd Ave | MLS# 99004340
This single family home located at 4480 SW 2nd Ave, New Plymouth, ID 83655 is currently listed for sale with an asking price of $840,000. This property was built in 2025 and has 4 bedrooms with 2300 sq. ft. SW 2nd Ave is located within the New Plymouth School District #372 school district. Search New Plymouth real estate on jnielsen.cbboise.com today.