
Listing Courtesy of:
Coldwell Banker Distinctive Properties
Agency Phone: 208-734-6500

BEDS4
BATHS2.00
SQUARE FEET2,579
MLS#99004540
STATUSNew
PROPERTY TYPEResidential - Single Family
SUBDIVISIONRock Creek Estates
SCHOOLTwin Falls School District #411
Listing Courtesy of:
Coldwell Banker Distinctive Properties
Agency Phone: 208-734-6500
Property Description
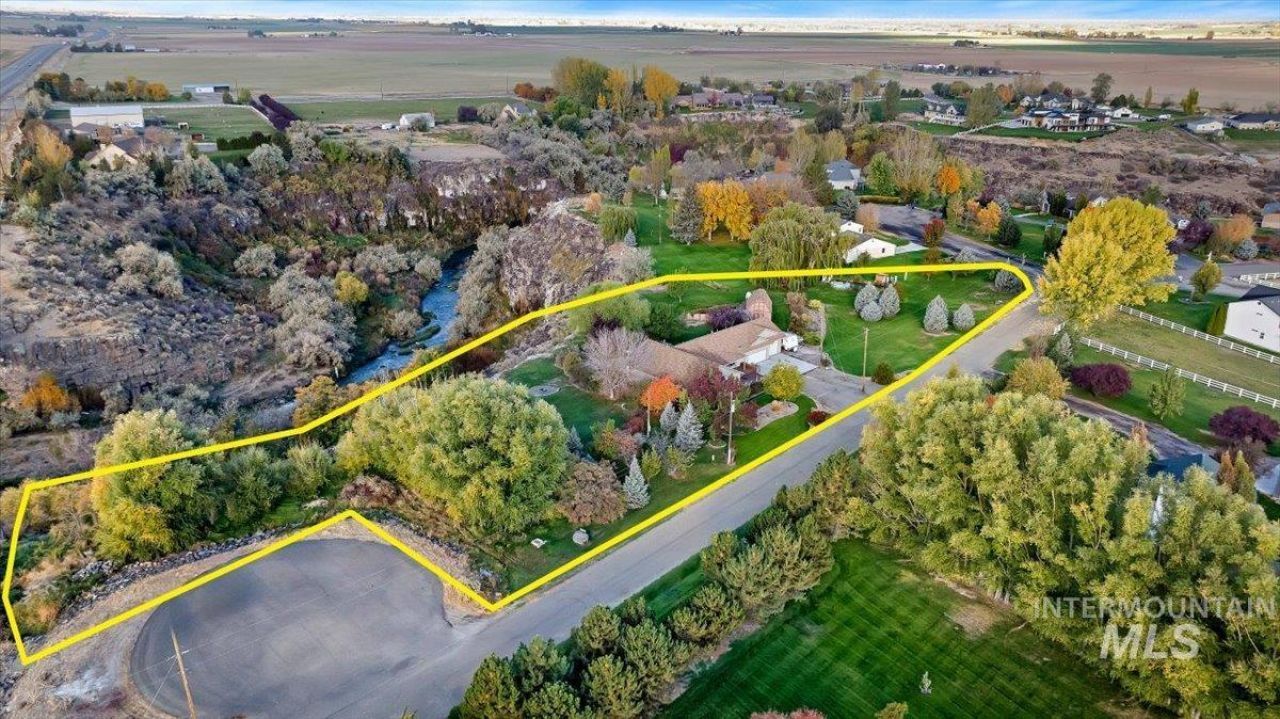
Enjoy canyon rim views and room to spread out on 3.5 acres in a gated community with no HOA! The property line extends to the creek, with a walking path leading to the water where you can fish or simply enjoy nature. This recently remodeled, 2,579-square-foot home features a standout kitchen with an impressive 5 x 9 granite island, offering generous space for meal prep and gathering. The primary bathroom provides a relaxing retreat with a soaker tub and separate walk-in shower. A three-car garage adds ample parking and storage, while full RV hookups make it easy to accommodate your recreational lifestyle. With beautiful surroundings, thoughtful updates, and so many more features to discover, this property is a must-see!
Property Features
Property Type: Residential - Single Family
Cooling: Central Air
Fireplaces: 1
Garage: 3 car attached
Heating: Forced Air, Natural Gas
Lot Size: 3.51 Acres
Roof Type: Composition
Stories: 1.0
Taxes: $3,194
Year Built: 2003
Amenities
Bath-Master
Bed-Master Main Level
Family Room
Walk-In Closet(s)
Walk In Shower
Kitchen Island
Granite Counters
Feature Descriptions
Appliances: Gas Water Heater, Dishwasher, Microwave, Oven/Range Freestanding, Refrigerator, Washer, Water Softener Owned
Community Features: Gated
Construction Materials: Frame, Metal Siding
Days on Site: 1
Exterior: Frame, Metal
Fireplace: One, Propane
Flooring: Tile, Engineered Vinyl Plank, Laminate
Lot: 1 - 4.99 AC, Garden, Irrigation Available, Views, Canyon Rim, Chickens, Corner Lot, Auto Sprinkler System, Irrigation Sprinkler System
Parcel#: RP07601001001A
Parking: Attached, RV Access/Parking, Finished Driveway
Parking Notes: Attached, RV Access/Parking, Finished Driveway
Sewer: Septic Tank
Water: Well
Waterfront: Creek/Stream
Local Schools
High School: Canyon Ridge
Middle School: Robert Stuart
Elementary School: Rock Creek
School District: Twin Falls School District #411
Listed By / Shown By
Listed By
Agency Name: Coldwell Banker Distinctive Properties
Agency Phone: 208-734-6500
Shown By
Agent Name: Josh Nielsen
Agent Phone: (208) 936-9699
Agency Title: Coldwell Banker Tomlinson
Estimate Your Payment
Estimated Payment
$ 4,476.73 per month $3,991.81 Principal & Interest $266.17 Property Tax $218.75 Homeowner's Insurance
4109 Creekview Dr | MLS# 99004540
This single family home located at 4109 Creekview Dr, Twin Falls, ID 83301 is currently listed for sale with an asking price of $750,000. This property was built in 2003 and has 4 bedrooms with 2579 sq. ft. Creekview Dr is located in the Rock Creek Estates subdivision within the Twin Falls School District #411 school district. Search Rock Creek Estates real estate on jnielsen.cbboise.com today.