
Listing Courtesy of:
Real Broker LLC
Agency Phone: 855-450-0442

BEDS5
BATHS3.00
SQUARE FEET4,488
MLS#98998413
STATUSActive
PROPERTY TYPEResidential - Single Family
SUBDIVISIONAussie Acres
SCHOOLNew Plymouth School District #372
Listing Courtesy of:
Real Broker LLC
Agency Phone: 855-450-0442
Property Description
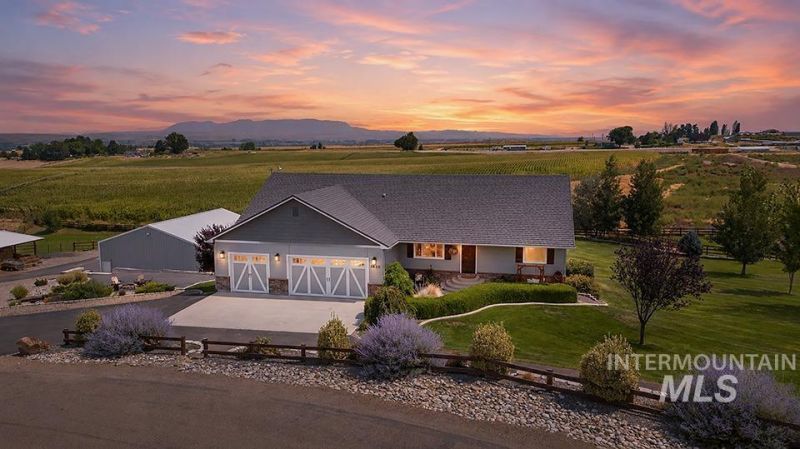
Imagine coffee on the deck, mountain views past your fence line into BLM ground ? this 3.33-acre retreat is the one youve been waiting for. 5 bed | 3 bath | 4,488 sq ft main level | 3-car attached garage Walk through the front door and feel the open layout pull you in. The kitchen invites you to gather ? knotty alder cabinets, granite counters, an island seating 5, & a real pantry. A wood-burning fireplace warms the great room beside it, w/ tile flooring & vaulted 13-ft ceilings. Retreat to a primary suite built for unwinding: tall ceilings, a walk-in closet, & an ensuite w/ double walk-in tile shower, claw-foot tub, dual sinks, & quartz counters. Two more bedrooms share a hall & full bath, & an oversized laundry room leads down to the 3-car garage. Downstairs is made for living: a rec room, home office, two more bedrooms (one a home gym), a full bath, a flex bonus room, & extra storage. Updates for peace of mind: 40-yr metal roof (2021), new garage doors, both upstairs baths remodeled. Outside is where memories happen ? fenced yard, hot tub, mature trees, garden beds, fruit trees, a dry creek, & the firepit thats the familys favorite sunset spot. Plus a chicken coop, round corral, insulated 48x40 shop w/ pellet stove, & 2.25 irrigated pasture acres. No neighbors behind you, just open sky. HOA in place. Come see it for yourself
Property Features
Property Type: Residential - Single Family
Basement: Yes
Basement: Walk-Out Access
Cooling: Central Air
Fenced: Yes
Garage: 3 car attached
Heating: Wood, Other
Lot Size: 3.33 Acres
Roof Type: Metal
Taxes: $3,208
Year Built: 2014
Amenities
Loft
Workbench
Bath-Master
Bed-Master Main Level
Guest Room
Den/Office
Family Room
Rec/Bonus
Double Vanity
Walk-In Closet(s)
Walk In Shower
Pantry
Kitchen Island
Granite Counters
Quartz Counters
Feature Descriptions
Appliances: Electric Water Heater, Tank Water Heater, Dishwasher, Microwave, Oven/Range Built-In, Refrigerator
Construction Materials: Insulation, Other, HardiPlank Type
Days on Site: 7
Exterior: Insulation, HardiPlank
Fencing: Full, Fence/Livestock, Wood
Fireplace: Pellet Stove, Wood Burning Stove
Flooring: Concrete, Tile, Carpet
HOA Fee: 210/ Annually
HOA Y/N: Yes
Lot: 1 - 4.99 AC, Garden, Horses, Irrigation Available, Sidewalks, Views, Chickens, Cul-De-Sac, Auto Sprinkler System
Parcel#: 060500010040
Parking: Garage Door Access, RV/Boat, Attached, RV Access/Parking, Finished Driveway
Parking Notes: Garage Door Access, RV/Boat, Attached, RV Access/Park
Patio/Porch: Covered Patio/Deck
Patio/Porch: Covered Patio/Deck
Sewer: Septic Tank
Spa: Hot Tub/Spa
Utilities: Electricity Connected
Water: Well
Local Schools
High School: New Plymouth
Middle School: N Plymouth
Elementary School: N Plymouth
School District: New Plymouth School District #372
Listed By / Shown By
Listed By
Agency Name: Real Broker LLC
Agency Phone: 855-450-0442
Shown By
Agent Name: Josh Nielsen
Agent Phone: (208) 936-9699
Agency Title: Coldwell Banker Tomlinson
Estimate Your Payment
Estimated Payment
$ 7,565.65 per month $6,919.15 Principal & Interest $267.33 Property Tax $379.17 Homeowner's Insurance
3820 Dundee Dr. | MLS# 98998413
This single family home located at 3820 Dundee Dr., New Plymouth, ID 83655 is currently listed for sale with an asking price of $1,300,000. This property was built in 2014 and has 5 bedrooms with 4488 sq. ft. Dundee Dr. is located in the Aussie Acres subdivision within the New Plymouth School District #372 school district. Search Aussie Acres real estate on jnielsen.cbboise.com today.