
Listing Courtesy of:
Keller Williams Realty Boise
Agency Phone: 208-672-9000

BEDS3
BATHS2.00
SQUARE FEET2,025
MLS#98999676
STATUSNew
PROPERTY TYPEResidential - Single Family - Manufactured
SCHOOLWest Ada School District
Listing Courtesy of:
Keller Williams Realty Boise
Agency Phone: 208-672-9000
Property Description
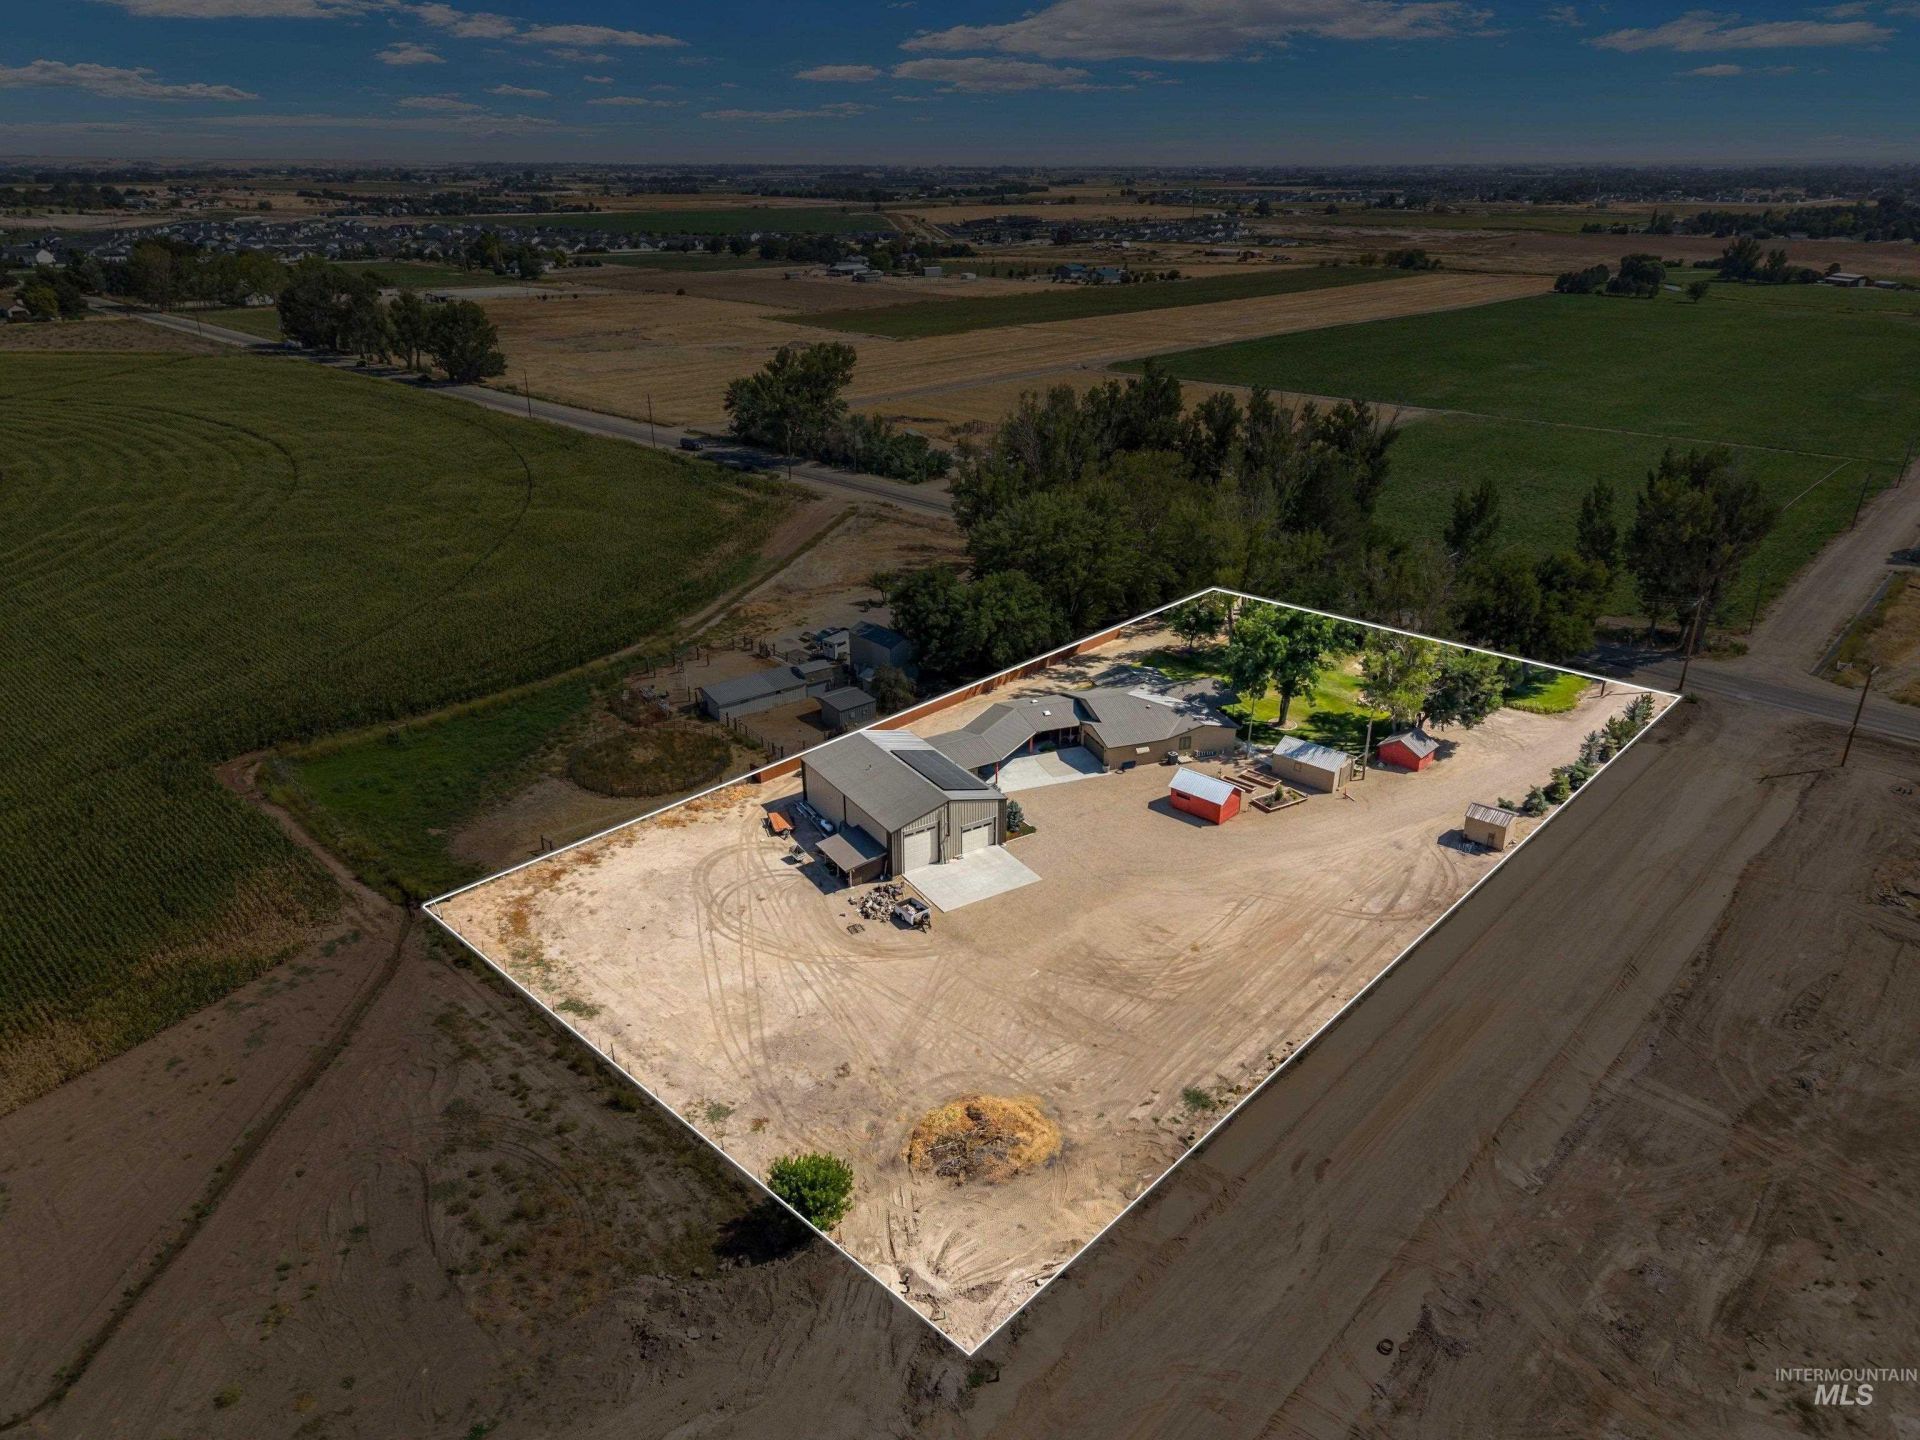
Theres a moment when you turn off the road and the noise just falls away. Mature trees close in, the light softens, and suddenly youre somewhere else entirely, even though everything you need is still minutes behind you. Thats the feeling here, 1.9 acres where someone has clearly loved this land for a long time. The main house is warm underfoot, with radiant heat and quartz counters the kind of place where mornings stretch out slowly. A garage door opens straight into the sunroom, so on the right afternoon the whole space becomes one long, bright room with the outdoors spilling in. Out back, the shop stands ready for whatever you make, build, or store, and the ADU beside it holds space for whoever comes next, a guest, a studio, a second chapter. Solar, a well, and septic mean a certain quiet independence out here. Sheds and a carport mean room to breathe. And the land itself carries real possibility for the future, however you choose to shape it. Some properties are a list of features. This one is a way of living.
Upcoming Open Houses
Open House Saturday September 5th, 11:00am - 1:00pm
Open House Sunday September 6th, 2:00pm - 4:00pm
Property Features
Property Type: Residential - Single Family - Manufactured
Cooling: Central Air
Fenced: Yes
Garage: 2 car attached
Heating: Heated, Electric, Forced Air
Lot Size: 1.90 Acres
Roof Type: Composition
Stories: 1.0
Taxes: $1,553
Year Built: 1999
Amenities
Bathroom
Bedroom
Shower
Sink
Bath-Master
Bed-Master Main Level
Split Bedroom
Family Room
Walk-In Closet(s)
Breakfast Bar
Pantry
Kitchen Island
Granite Counters
Feature Descriptions
Appliances: Water Heater, Gas Water Heater, Tankless Water Heater, Dishwasher, Disposal, Microwave, Oven/Range Freestanding, Refrigerator, Other, Washer
Construction Materials: Insulation
Door Features: Drivethrough Door(s)
Exterior: Insulation
Fencing: Full, Partial
Flooring: Concrete, Tile, Carpet
Lot: 1 - 4.99 AC, Garden, Irrigation Available, Views, Chickens, Manual Sprinkler System
Lot Dimensions: 405x209
Parcel#: R8468870100
Parking: Garage Door Access, RV/Boat, Attached, RV Access/Parking
Parking Notes: Garage Door Access, RV/Boat, Attached, RV Access/Park
Patio/Porch: Covered Patio/Deck
Patio/Porch: Covered Patio/Deck
Sewer: Septic Tank
Utilities: Electricity Connected, Water Connected, Broadband Internet
Water: Well
Window: Skylight(s)
Local Schools
High School: Mountain View
Middle School: Lake Hazel
Elementary School: Mary McPherson
School District: West Ada School District
Listed By / Shown By
Listed By
Agency Name: Keller Williams Realty Boise
Agency Phone: 208-672-9000
Shown By
Agent Name: Josh Nielsen
Agent Phone: (208) 936-9699
Agency Title: Coldwell Banker Tomlinson
Estimate Your Payment
Estimated Payment
$ 5,013.11 per month $4,629.97 Principal & Interest $129.42 Property Tax $253.72 Homeowner's Insurance
2370 W Lake Hazel Rd | MLS# 98999676
This single family home located at 2370 W Lake Hazel Rd, Meridian, ID 83642 is currently listed for sale with an asking price of $869,900. This property was built in 1999 and has 3 bedrooms with 2025 sq. ft. W Lake Hazel Rd is located within the West Ada School District school district. Search Meridian real estate on jnielsen.cbboise.com today.