
Listing Courtesy of:
Silvercreek Realty Group
Agency Phone: 208-377-0422

BEDS3
BATHS2.00
SQUARE FEET1,280
MLS#99004321
STATUSActive
PROPERTY TYPEResidential - Single Family
SCHOOLCouncil School District #13
Listing Courtesy of:
Silvercreek Realty Group
Agency Phone: 208-377-0422
Property Description
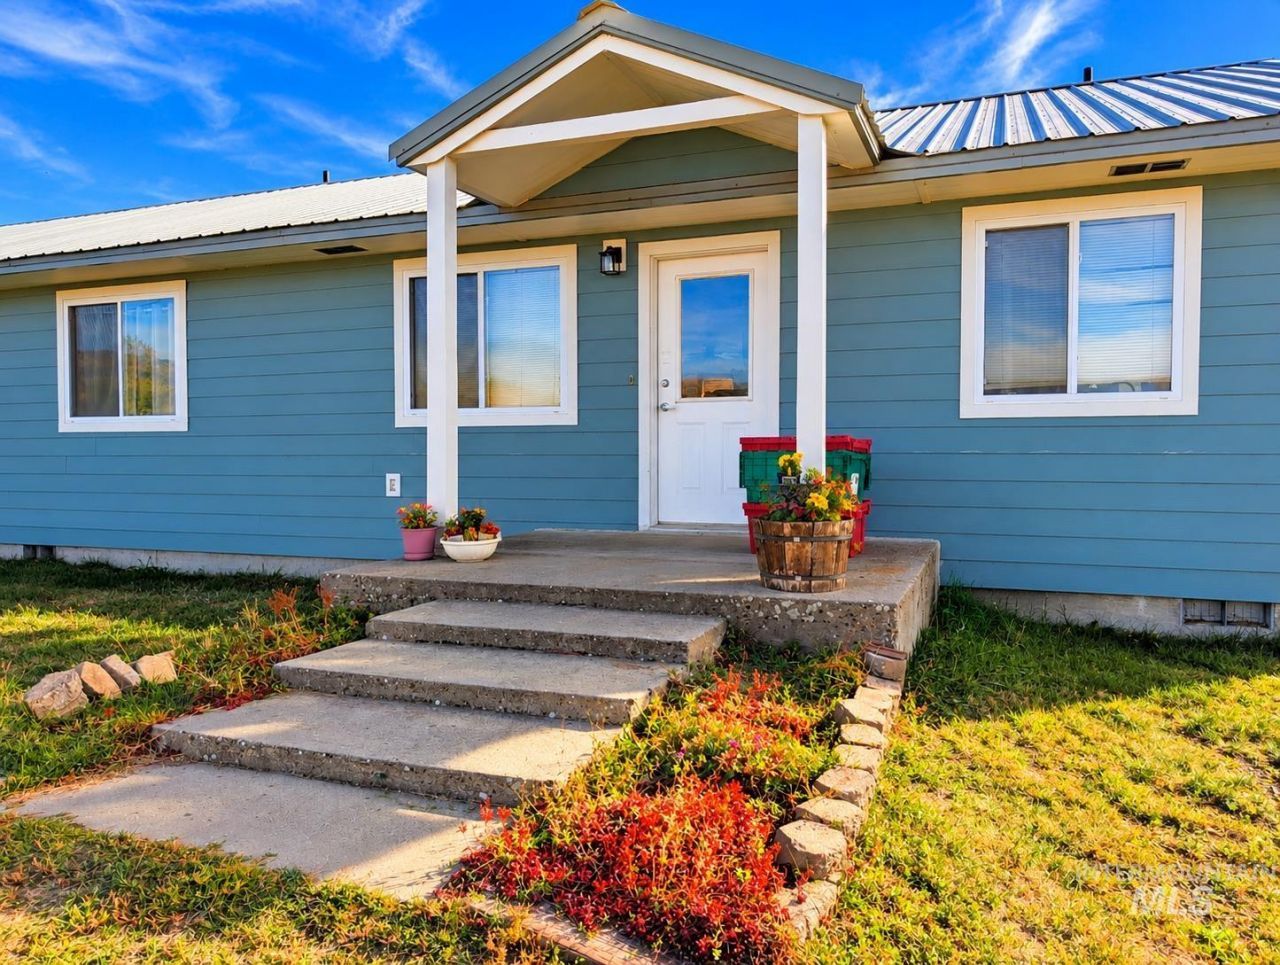
Theres room to enjoy country living on this 1.41-acre property just north of Council, with beautiful mountain and valley views, fenced grounds, and space for animals, hobbies, and RV parking. This 3-bedroom, 2-bath home offers 1,280 sq. ft. of single-level living with a comfortable layout, spacious kitchen, dining area, and inviting living room. Recent improvements include cement siding, updated roofing, a heat pump, and newer flooring in the living room and primary bedroom. Accessibility features include a roll-in shower and wider doorways. Outside, youll appreciate the attached 2-car garage, with approximately 8x24 workshop space with 220V power. Additional covered parking 32x22. The fenced acreage includes room for horses, chickens, gardening, and outdoor projects. An individual well, septic system, and convenient access to Highway 95 add practicality to this peaceful rural setting. A great opportunity to enjoy Idahos open spaces without giving up the comforts of home! Photos are staged.
Property Features
Property Type: Residential - Single Family
Cooling: Central Air
Fenced: Yes
Garage: 2 car attached
Heating: Electric, Forced Air, Heat Pump
Lot Size: 1.41 Acres
Roof Type: Metal
Stories: 1.0
Taxes: $574
Year Built: 1998
Amenities
Bath-Master
Bed-Master Main Level
Great Room
Walk-In Closet(s)
Walk In Shower
Breakfast Bar
Pantry
Laminate Counters
Feature Descriptions
Accessibility: Bathroom Bars, Roll In Shower, Accessible Hallway(s)
Appliances: Electric Water Heater, Dishwasher, Microwave, Oven/Range Freestanding, Refrigerator, Washer, Dryer
Construction Materials: Frame, HardiPlank Type, Wood Siding
Days on Site: 2
Exterior: Frame, HardiPlank, Wood
Fencing: Full, Metal, Wood
Flooring: Carpet
Lot: 1 - 4.99 AC, Garden, Horses, Views, Chickens, Winter Access, Manual Sprinkler System
Parcel#: RP16N01W037360
Parking: Attached, Carport
Parking Notes: Attached, Carport
Patio/Porch: Covered Patio/Deck
Patio/Porch: Covered Patio/Deck
Sewer: Septic Tank
Water: Well
Local Schools
High School: Council
Middle School: Council Jr High
Elementary School: Council
School District: Council School District #13
Listed By / Shown By
Listed By
Agency Name: Silvercreek Realty Group
Agency Phone: 208-377-0422
Shown By
Agent Name: Josh Nielsen
Agent Phone: (208) 936-9699
Agency Title: Coldwell Banker Tomlinson
Estimate Your Payment
Estimated Payment
$ 2,489.96 per month $2,315.25 Principal & Interest $47.83 Property Tax $126.88 Homeowner's Insurance
2289 Orchard Rd | MLS# 99004321
This single family home located at 2289 Orchard Rd, Council, ID 83612 is currently listed for sale with an asking price of $435,000. This property was built in 1998 and has 3 bedrooms with 1280 sq. ft. Orchard Rd is located within the Council School District #13 school district. Search Council real estate on jnielsen.cbboise.com today.