
Listing Courtesy of:
Team Realty
Agency Phone: 208-465-7770

BEDS3
BATHS2.00
SQUARE FEET1,805
MLS#99004594
STATUSNew
PROPERTY TYPEResidential - Single Family
SUBDIVISIONSands Pointe
SCHOOLNampa School District #131
Listing Courtesy of:
Team Realty
Agency Phone: 208-465-7770
Property Description
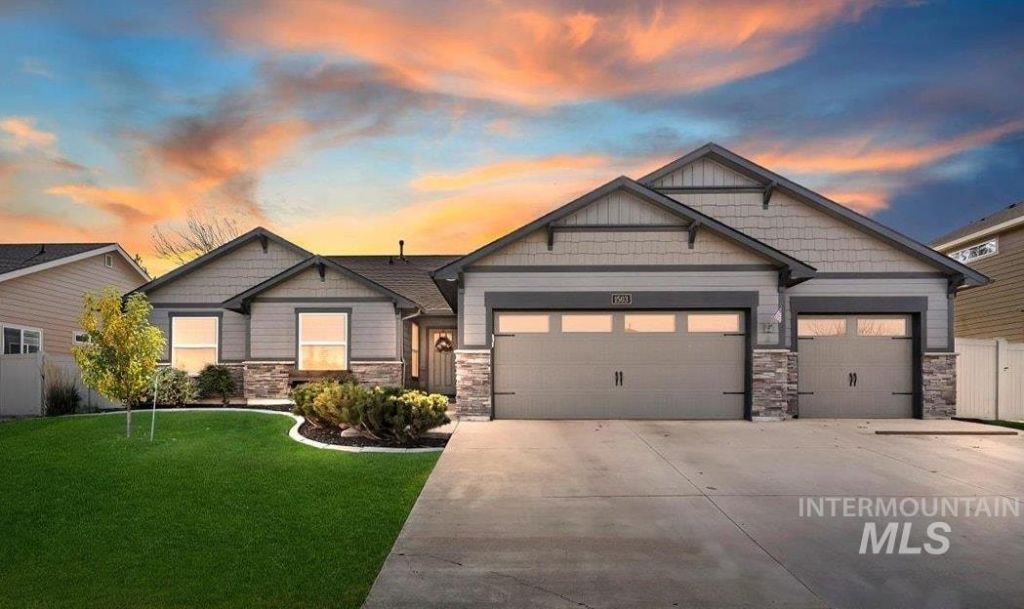
Welcome to this beautifully maintained home in the desirable Sands Pointe Subdivision in South Nampa! Offering 1,805 sq. ft. of thoughtfully designed living space, this 3-bedroom, 2-bath home features a versatile office that could easily serve as a playroom, hobby room, or flex space to fit your needs. The inviting kitchen showcases beautiful quartz countertops and flows seamlessly into the comfortable living area, complete with a cozy fireplace. Built in 2015 and exceptionally well cared for, this home offers a great combination of style, comfort, and functionality. Situated on a .18-acre lot, the property also features a spacious 3-car garage with plenty of room for vehicles, storage, and more. Conveniently located in South Nampa near shopping, restaurants, medical facilities, and everyday amenities, this move-in-ready home has so much to offer!
Property Features
Property Type: Residential - Single Family
Cooling: Central Air
Fenced: Yes
Garage: 3 car attached
Heating: Forced Air, Natural Gas
Lot Size: 0.18 Acres
Roof Type: Architectural Style
Stories: 1.0
Taxes: $2,151
Year Built: 2015
Amenities
Bath-Master
Bed-Master Main Level
Rec/Bonus
Walk-In Closet(s)
Walk In Shower
Breakfast Bar
Pantry
Kitchen Island
Quartz Counters
Feature Descriptions
Appliances: Gas Water Heater, Dishwasher, Microwave, Oven/Range Built-In, Refrigerator
Construction Materials: Concrete, Frame, Other
Exterior: Concrete, Frame
Fencing: Vinyl
Fireplace: Gas
Flooring: Tile, Carpet
HOA Fee: 214/ Annually
HOA Y/N: Yes
Lot: Standard Lot 6000-9999 SF, Garden, Sidewalks, Auto Sprinkler System, Pressurized Irrigation Sprinkler System
Parcel#: R3209632800
Parking: Attached, Finished Driveway
Parking Notes: Attached, Finished Driveway
Utilities: Sewer Connected
Water: City Service
Local Schools
High School: Skyview
Middle School: Lone Star
Elementary School: Owyhee
School District: Nampa School District #131
Listed By / Shown By
Listed By
Agency Name: Team Realty
Agency Phone: 208-465-7770
Shown By
Agent Name: Josh Nielsen
Agent Phone: (208) 936-9699
Agency Title: Coldwell Banker Tomlinson
Estimate Your Payment
Estimated Payment
$ 2,761.17 per month $2,447.78 Principal & Interest $179.25 Property Tax $134.14 Homeowner's Insurance
1503 W Cactus St | MLS# 99004594
This single family home located at 1503 W Cactus St, Nampa, ID 83686 is currently listed for sale with an asking price of $459,900. This property was built in 2015 and has 3 bedrooms with 1805 sq. ft. W Cactus St is located in the Sands Pointe subdivision within the Nampa School District #131 school district. Search Sands Pointe real estate on jnielsen.cbboise.com today.