
Listing Courtesy of:
Silvercreek Realty Group
Agency Phone: 208-377-0422

BEDS3
BATHS2.00
SQUARE FEET1,802
MLS#98999230
STATUSNew
PROPERTY TYPEResidential - Single Family
SUBDIVISIONZ Country Estates
SCHOOLTwin Falls School District #411
Listing Courtesy of:
Silvercreek Realty Group
Agency Phone: 208-377-0422
Property Description
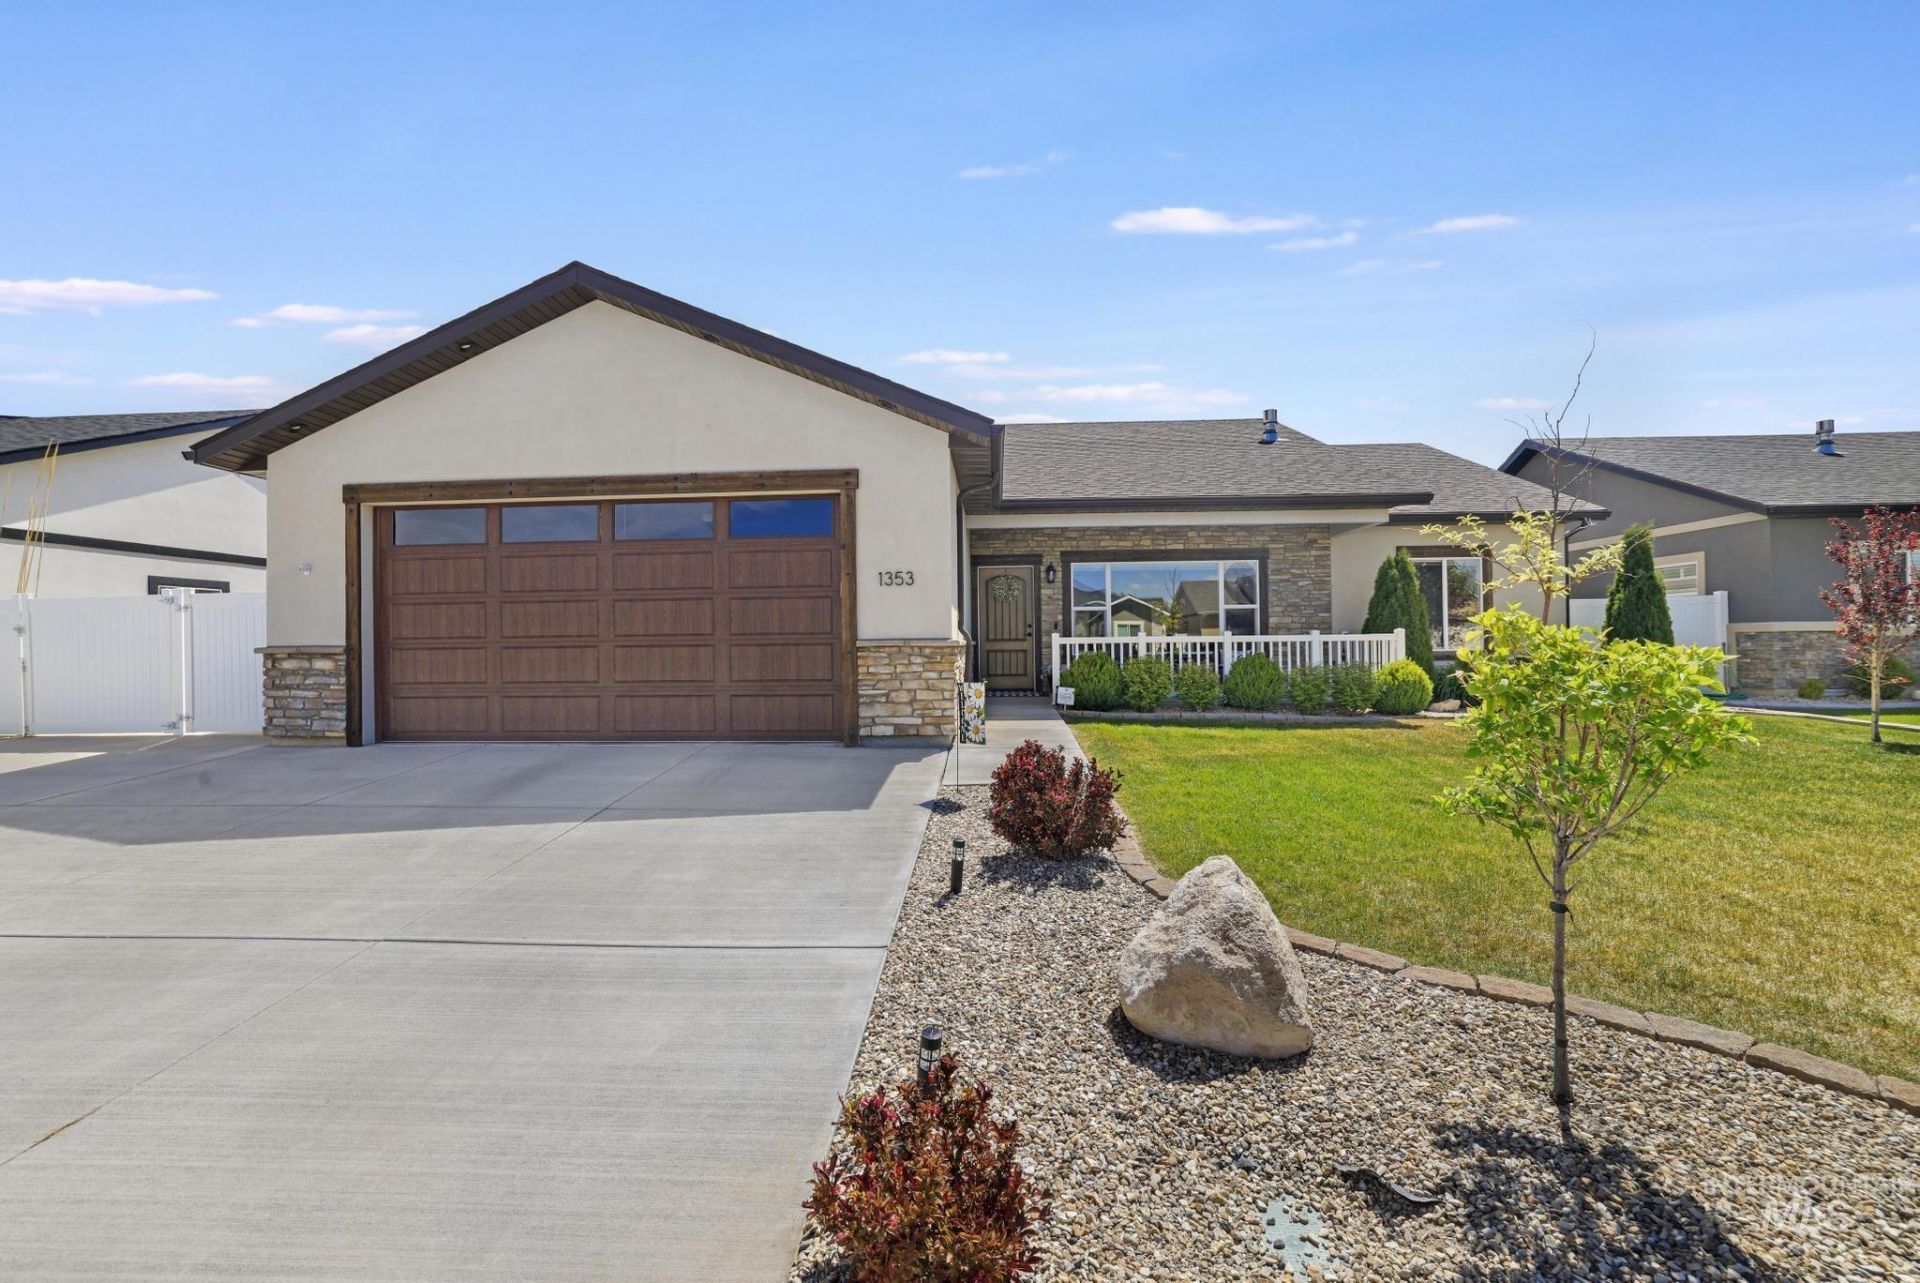
Beautiful home with RV parking 2022 Parade of Homes winner, this unique property offers exceptional comfort, accessibility, and functionality. Featuring a single-level split floor plan with 3 bedrooms and 2 bathrooms, this home includes vaulted ceilings, large closets, tons of storage, and a fully insulated 2-car garage. With no-step in home. Kitchen features include granite countertops, luxury vinyl plank flooring, included induction glass top range/oven-air fryers, refrigerator, dishwasher and microwave , and a water softener. Bedrooms are carpeted, while bathrooms feature tile and LVP flooring. The spacious primary suite offers dual vanities and a no-step roll-in shower for added convenience and accessibility. Outside, enjoy low-maintenance front and rear landscaping, automatic sprinklers, RV parking, garden area, white vinyl fencing, and a storage shed with in-wall A/C. Home has RV storage next to home. This home has a shop on lot behind the home that can be bought as a package deal and is listed as 1353 Shelbi street Twin Falls Idaho 83301.
Property Features
Property Type: Residential - Single Family
Cooling: Central Air
Fenced: Yes
Fireplaces: 1
Garage: 2 car attached
Heating: Forced Air, Natural Gas
Lot Size: 0.17 Acres
Roof Type: Composition
Stories: 1.0
Taxes: $4,123
Year Built: 2022
Amenities
Bath-Master
Bed-Master Main Level
Split Bedroom
Great Room
Double Vanity
Walk In Shower
Pantry
Kitchen Island
Granite Counters
Feature Descriptions
Appliances: Gas Water Heater, Dishwasher, Disposal, Microwave, Oven/Range Freestanding, Refrigerator, Washer, Dryer, Water Softener Owned, Gas Range
Construction Materials: Frame, Stone, Stucco
Exterior: Frame, Stone, Stucco
Fencing: Partial, Vinyl
Fireplace: One, Gas
Flooring: Tile, Carpet
HOA Fee: 25/ Monthly
HOA Y/N: Yes
Lot: Standard Lot 6000-9999 SF, Sidewalks, Pressurized Irrigation Sprinkler System
Parcel#: RPT60510020150
Parking: Attached, RV Access/Parking, Finished Driveway
Parking Notes: Attached, RV Access/Parking, Finished Driveway
Patio/Porch: Covered Patio/Deck
Patio/Porch: Covered Patio/Deck
Utilities: Sewer Connected, Cable Connected
Water: City Service
Zoning: Single
Local Schools
High School: Twin Falls
Middle School: South Hills
Elementary School: Oregon Trail
School District: Twin Falls School District #411
Listed By / Shown By
Listed By
Agency Name: Silvercreek Realty Group
Agency Phone: 208-377-0422
Shown By
Agent Name: Josh Nielsen
Agent Phone: (208) 936-9699
Agency Title: Coldwell Banker Tomlinson
Estimate Your Payment
Estimated Payment
$ 3,290.42 per month $2,793.74 Principal & Interest $343.58 Property Tax $153.10 Homeowner's Insurance
1353a Shelbi Street | MLS# 98999230
This single family home located at 1353a Shelbi Street, Twin Falls, ID 83301 is currently listed for sale with an asking price of $524,900. This property was built in 2022 and has 3 bedrooms with 1802 sq. ft. 1353a Shelbi Street is located in the Z Country Estates subdivision within the Twin Falls School District #411 school district. Search Z Country Estates real estate on jnielsen.cbboise.com today.